
Listed By
Agency Name: Local Roots Realty
Agency Phone: (937) 308-1883
Shown By
Agent Name: Richard Schroeter
Agent Phone: (740) 334-0401
Agency Title: Cutler Real Estate

TOUR THIS HOME
Choose a date and time to see 5784 Enright Avenue, Riverside, OH 45431.
I will get in touch with you shortly.

Property Description
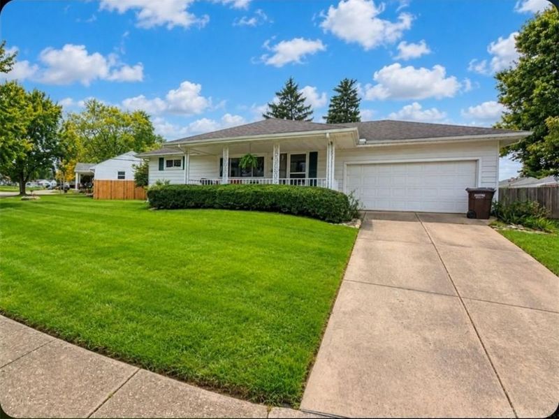
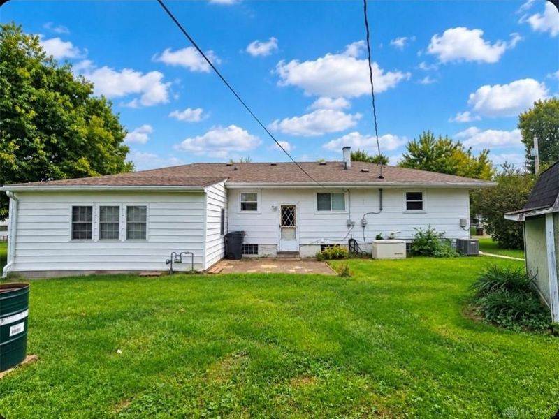
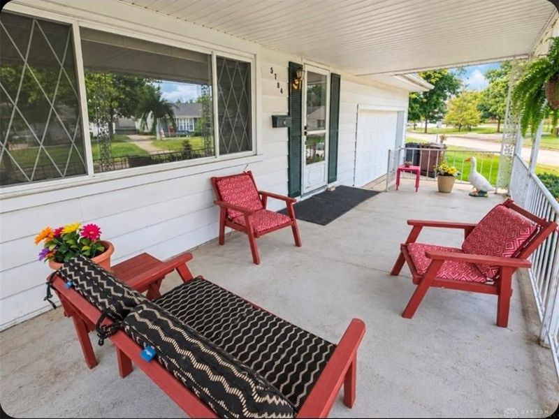
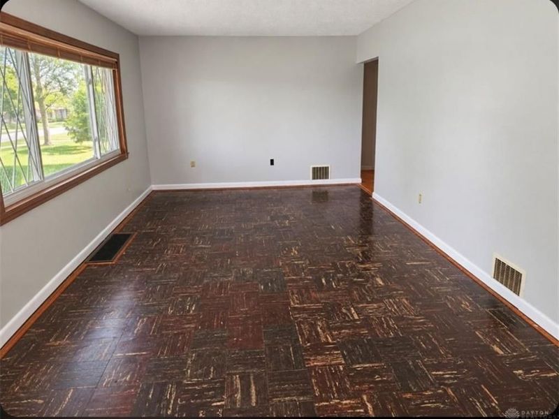
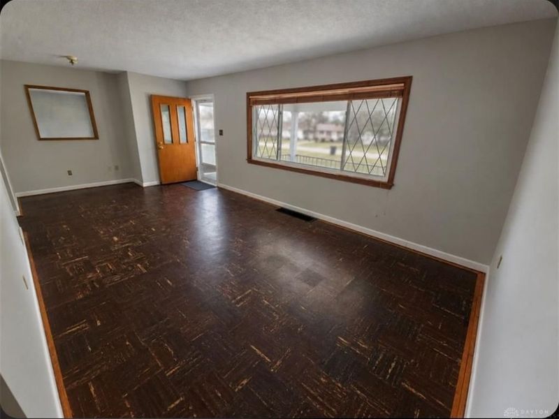
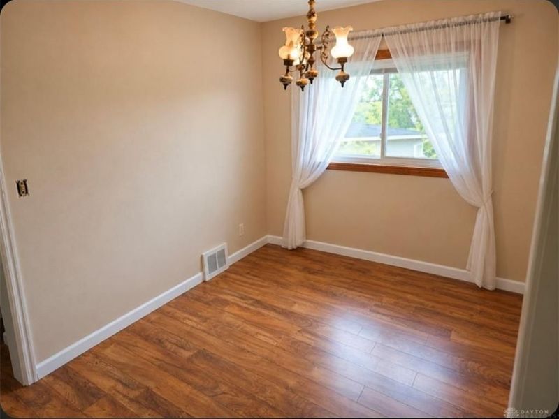
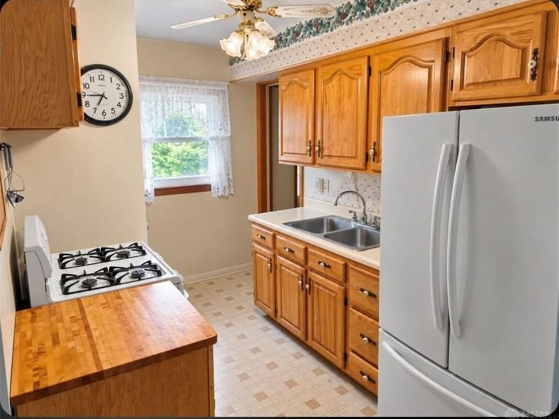
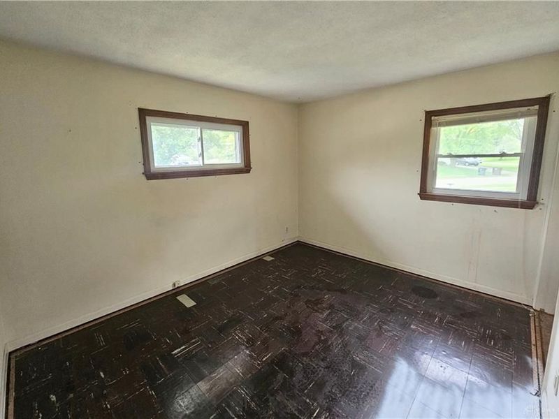
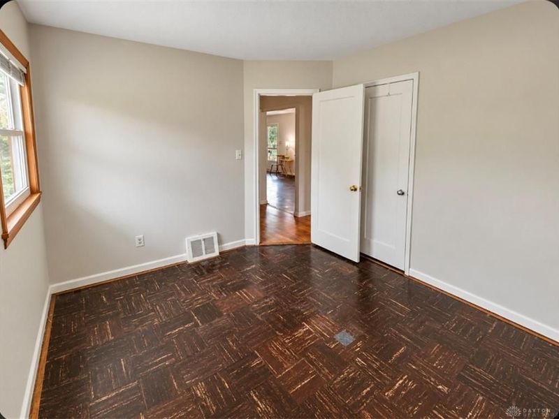
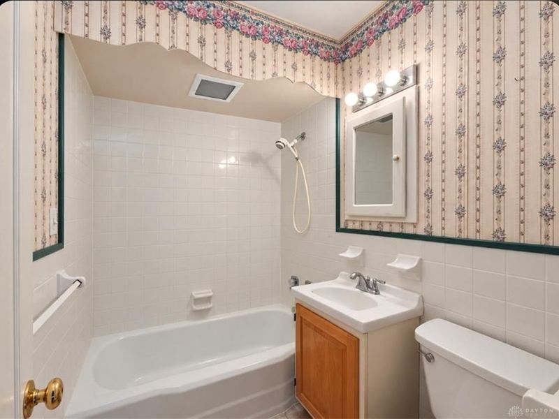
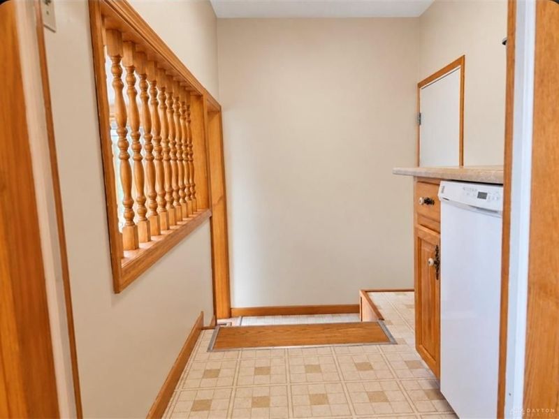
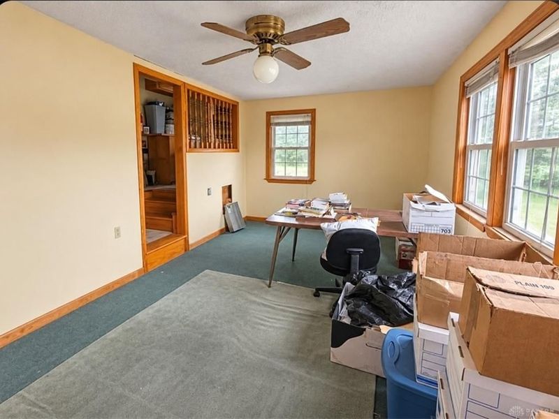
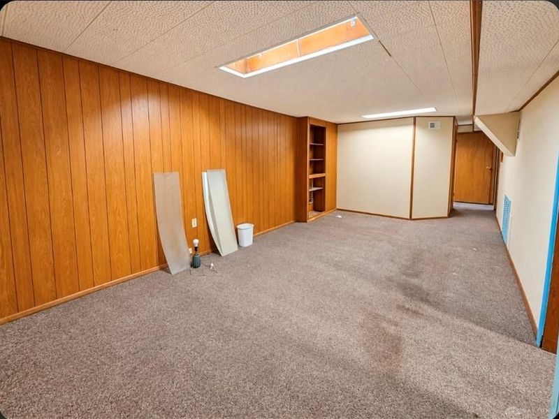
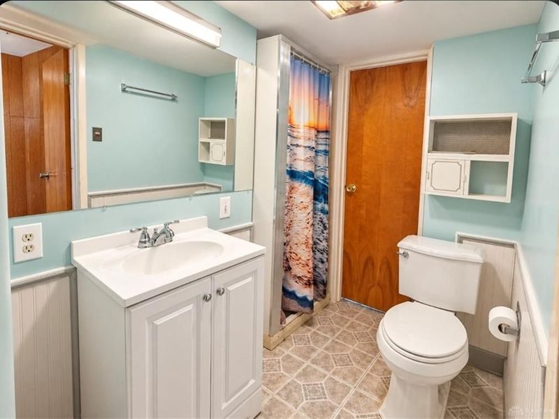
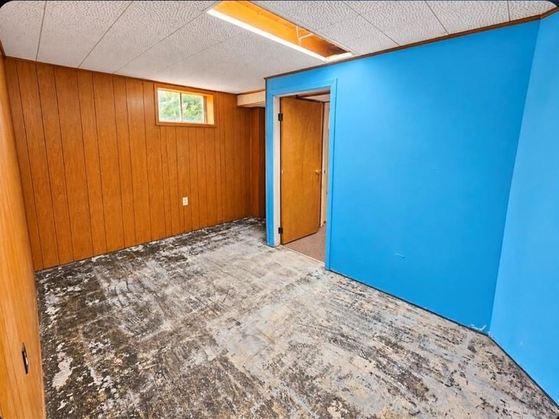
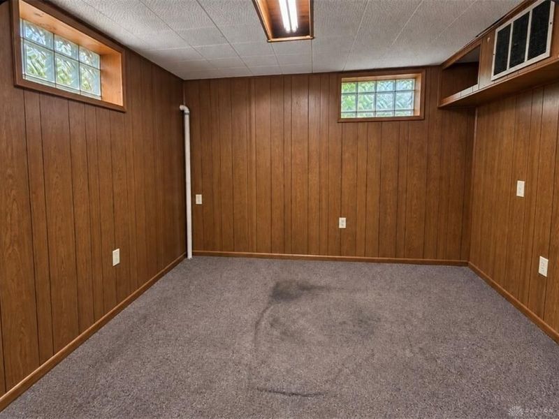
Classic ranch design with this 3 bedroom 2 bathroom home in Riverside. With WPAFB nearby and an elementary school in walking distance, it is the perfect staging for a family or investors wanting to add to their rental portfolio. A deep covered front porch offers a welcoming entry to the property, which is situated on a spacious lot. The home needs some cosmetic updates, but the major systems and bones are in great shape! Inside, the residence boasts two bedrooms and one full bathroom, as well as a dedicated dining room, kitchen, living room, mud room and a extra Florida room with could duel as a second living space. Featuring some higher ceilings throughout and a wide picture window in the living room. Off the mud room is access to the large two car garage with extra storage space with very high ceilings. Then making your way to the basement entails an extra living space, utility room, laundry room, third bedroom and the bonus room that could be an office!The home has a lot of charm and is ready for someone to come put their touches on it to make it their own. Enjoy the whole house generator as an added bonus! Schedule your tour today to snag this one up immediately!
Property Features
Property Type: Residential - Single Family
Basement: Yes
Cooling: Central
Days on Market: 1
Garage: 2
Heating: Forced Air, Natural Gas
Lot Size: 0.22 Acres
Stories: 1.0
Taxes: $1,946
Year Built: 1954
Feature Descriptions
Appliance Features: Dishwasher, Dryer, Microwave, Range, Refrigerator, Washer
Basement Features: Finished, Full
Exterior: Aluminum, Vinyl
Garage Features: 2 Car
Lot Dimensions: 30.75x125.7x90.15x45.57x109.03
Outside Features: Patio
Room Sizes
Bedroom: 10 X 10 Level - Main
Bedroom: 12 X 12 Level - Main
Dining Room: 9 X 12 Level - Main
Living Room: 21 X 11 Level - Main
Kitchen: 11 X 5 Level - Main
Mud Room: 9 X 6 Level - Main
Florida Room: 17 X 10 Level - Main
Family Room: 16 X 10 Level - Basement
Bedroom: 7 X 11 Level - Basement
Study/Office: 10 X 9 Level - Basement
Utility Room: 12 X 5 Level - Basement
Local Schools
School District: Mad River
Estimate Your Payment
Estimated Payment
$ 1,189.20 per month $974.53 Principal & Interest $162.17 Property Tax $52.50 Homeowner's InsuranceChange Payment Information
Print This Listingx
Select a format below, new window will open and will prompt you to print.








5784 Enright Avenue | MLS# 969488
This single family home located at 5784 Enright Avenue, Riverside, OH 45431 is currently listed for sale with an asking price of $180,000. This property was built in 1954 and has 3 bedrooms and 2 full baths with 1279 sq. ft. Enright Avenue is located in the Beverley Gardens Sec 01 subdivision within the Mad River school district. Search Beverley Gardens Sec 01 real estate on rschroeter.cutlerhomes.com today.